Solutions

From Space Planning to Furniture Delivery — We Create Better Learning Environments


We provide end-to-end solutions for schools and educational institutions — from initial space planning and 3D visualization to custom furniture design, manufacturing, and installation. Whether you’re building a new campus or renovating existing spaces, we work with you to create functional, comfortable, and inspiring learning environments.

How We Work

Our 5-Step Process

We start by understanding your space, goals, and specific requirements — from student capacity and classroom types to budget and timeline.

Based on the approved design, we develop product samples tailored to your needs — with options for custom sizes, colors, and materials.

We coordinate logistics and provide detailed installation guidance to ensure a smooth delivery process. Choose from flexible shipping options — arrange your own logistics or let us handle it for you.

Our team creates optimized furniture layouts and 3D visualizations, helping you visualize the space before production begins.

With facilities in China and Tajikistan, we manufacture with precision, supported by ISO 9001-certified quality control at every stage.

Space Planning & 3D Visualization

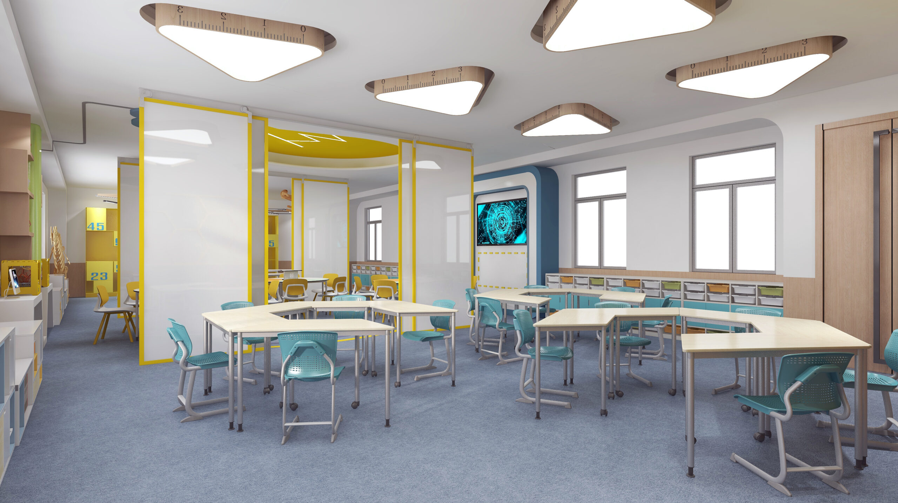
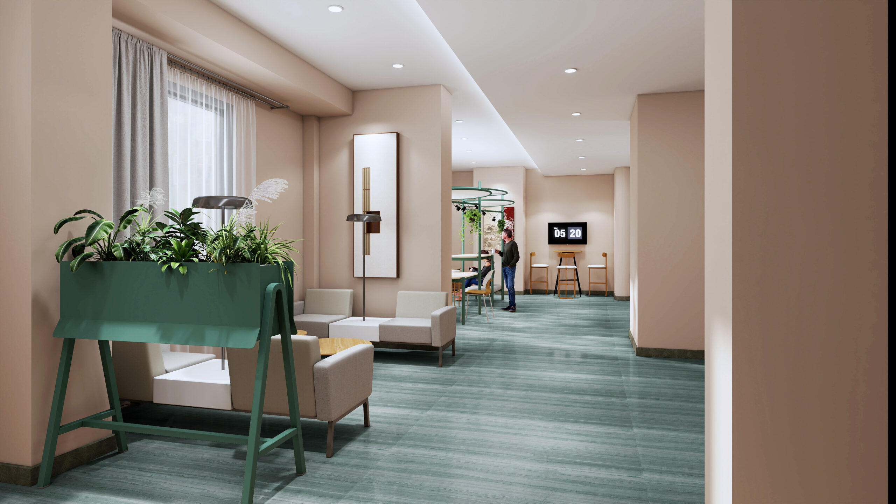
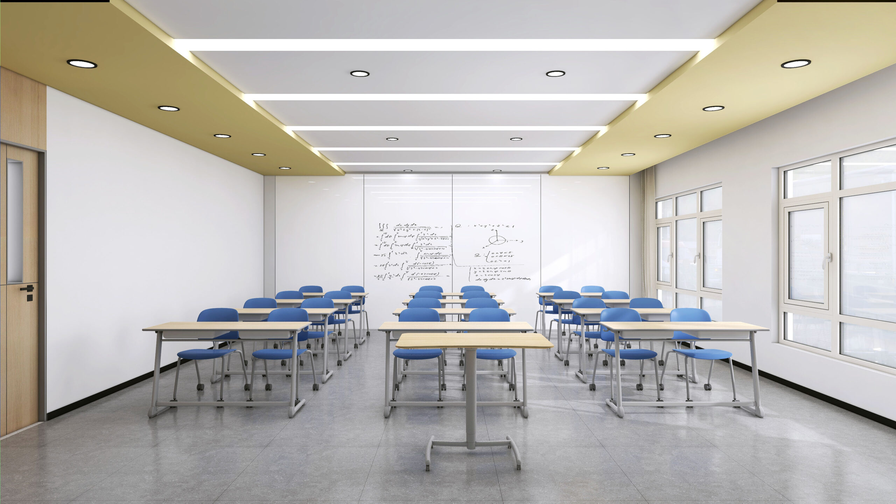
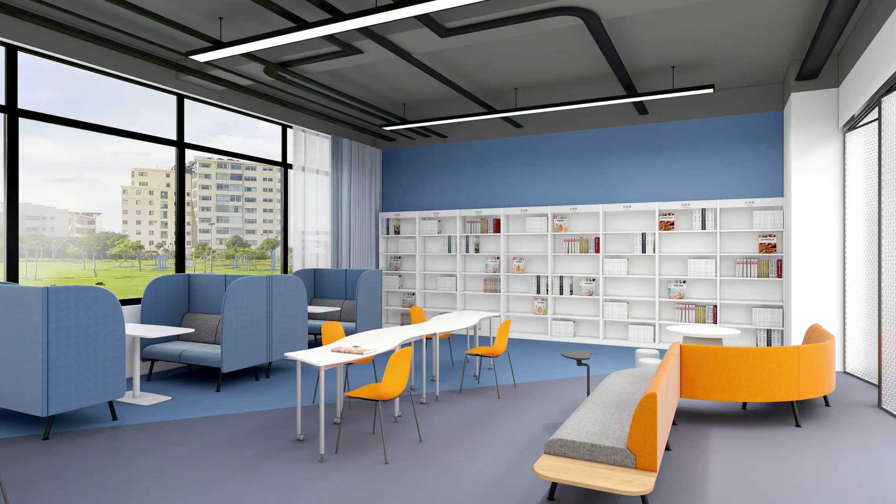
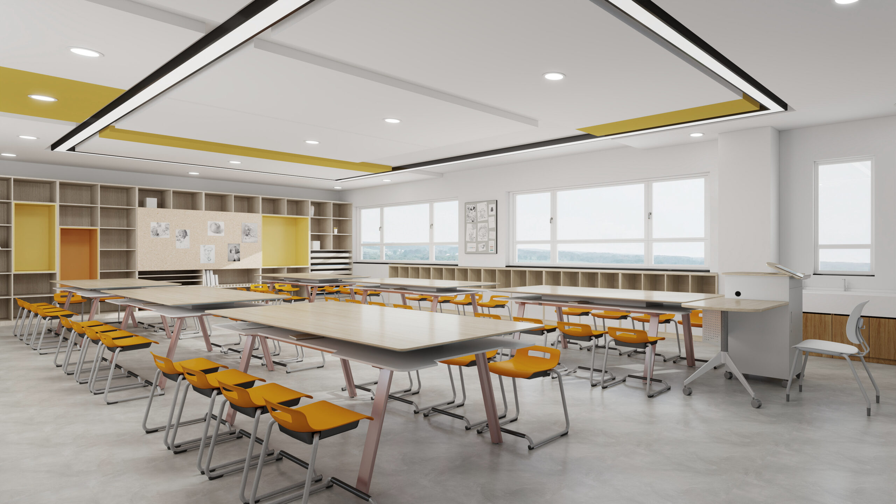
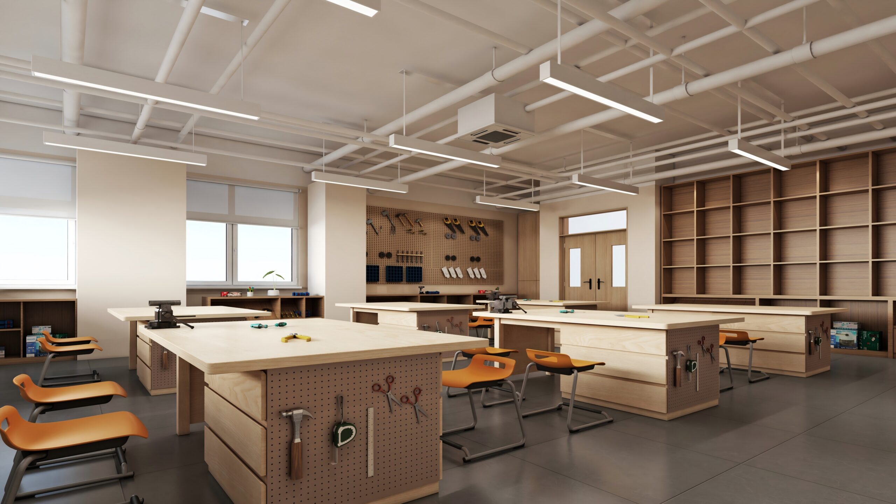
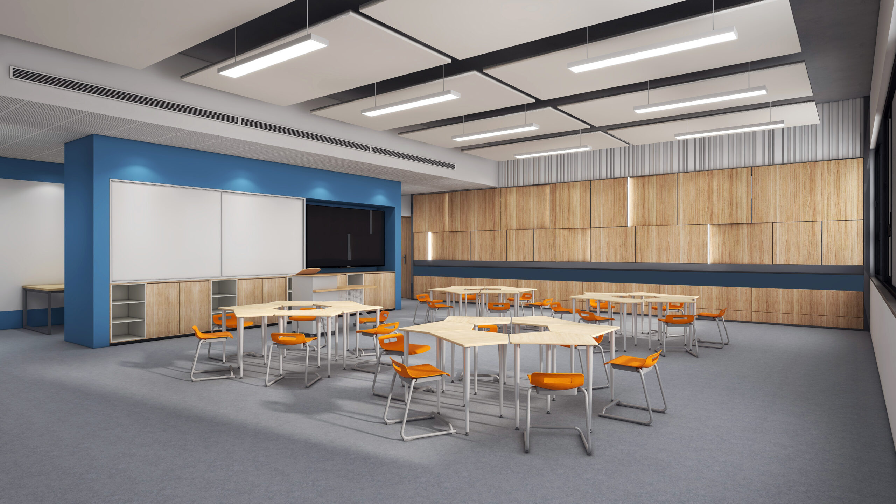
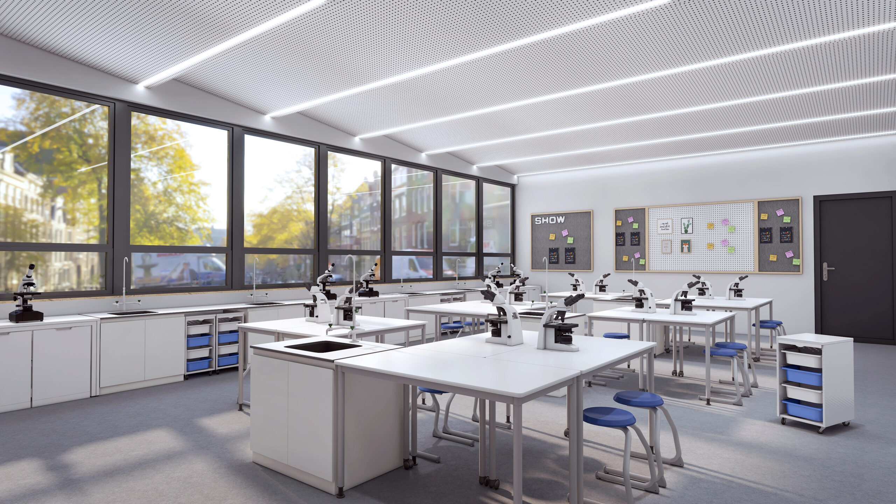
We provide 3D visualizations for classrooms, libraries, laboratories, and common areas — customized to your specific project requirements.


Project Showcase

Below are some of our 3D design concepts for classroom, library, and laboratory spaces. These visualizations represent our approach to space planning and furniture layout — tailored to each client's specific needs.
Ready to Create Your Ideal Learning Space?

Contact us for a free consultation and space planning proposal. Our team is ready to help you bring your vision to life.

Scroll to Top